
Address
4395 Westney Road N, Pickering, ON
Price
$ 2,399,000
Property Attributes
- ID#E14099108
- TypeSingle Family
- Listing Status Active
- MunicipalityPickering
- CityPickering
- AreaRural Pickering
- NeighbourhoodRural Pickering
- Postal CodeL1Y 1A2
- Style
- Price$ 2,399,000
- Bedrooms4+1
- Bathrooms4
- Half Bathrooms0
- Sqr Footage3000
Data Source:
Canadian Real Estate Association (CREA)
Property Description
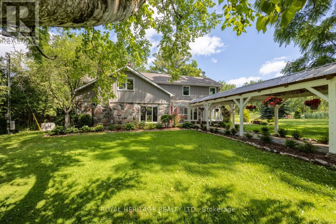
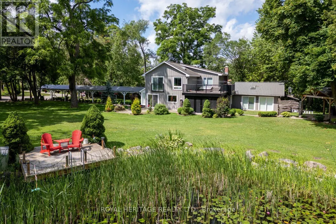
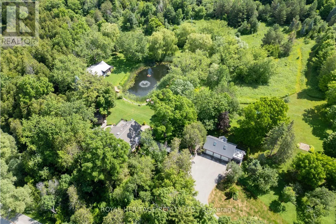
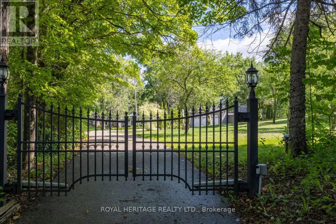
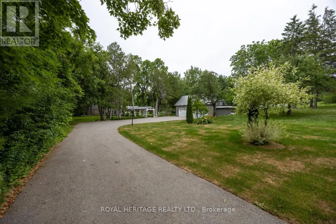
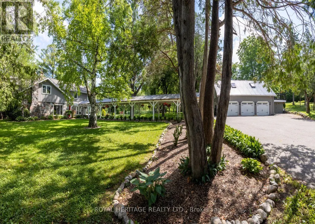
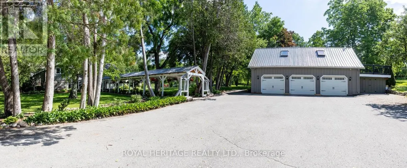
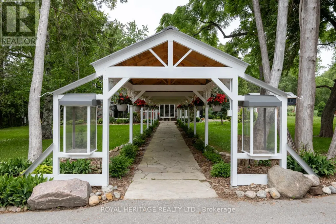
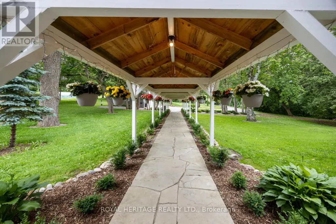
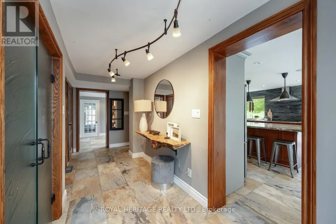
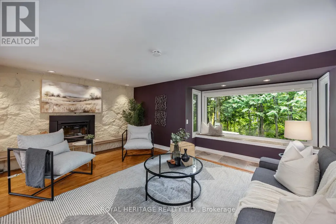
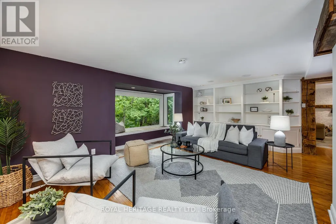
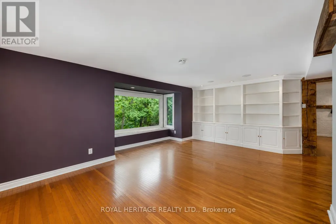
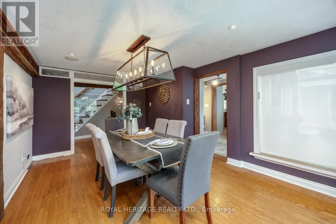
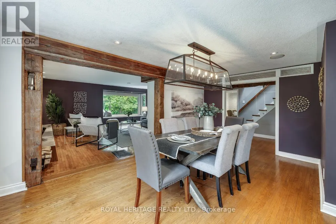
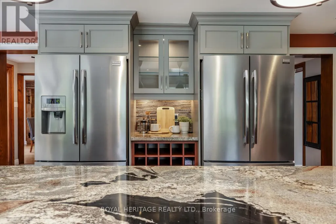
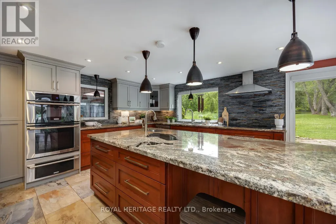
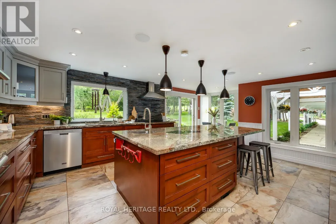
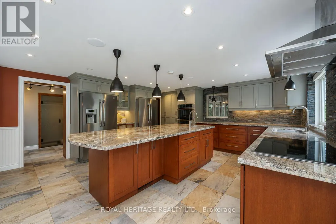
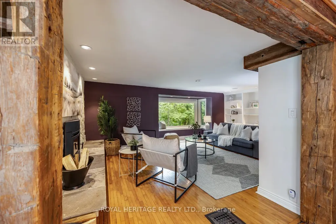
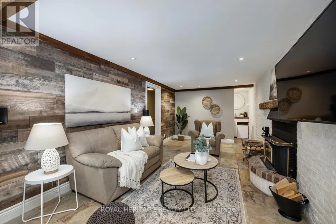
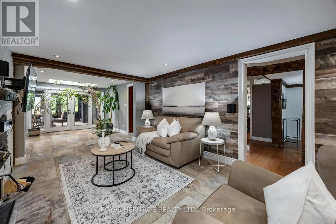
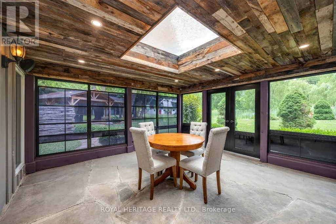
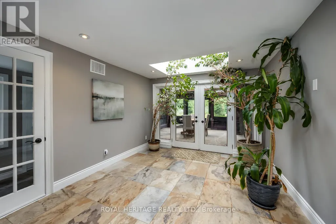
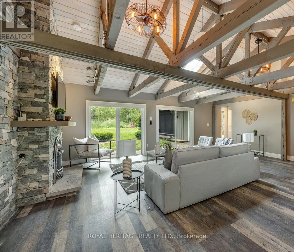
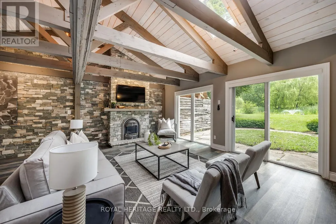
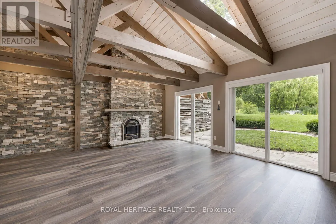
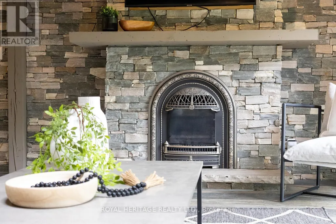
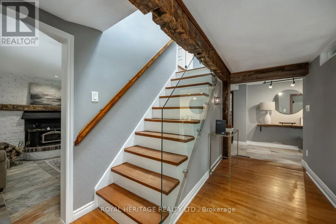
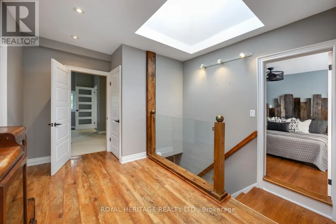
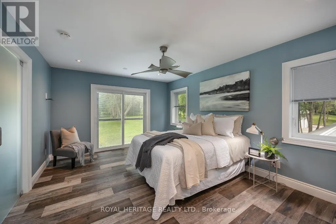
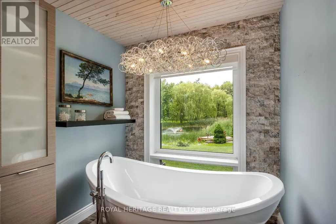
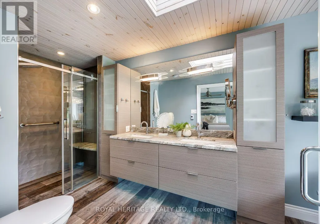
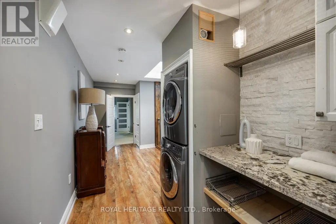
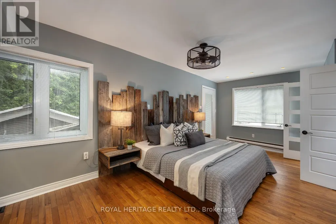
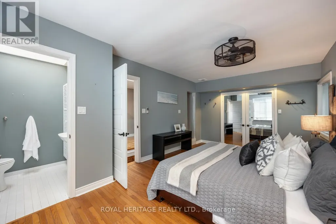
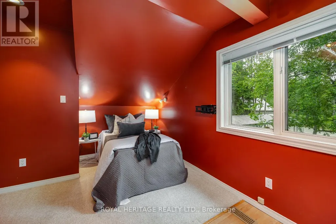
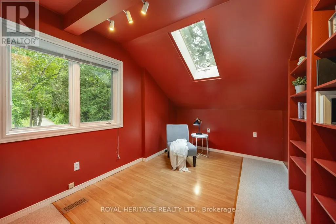
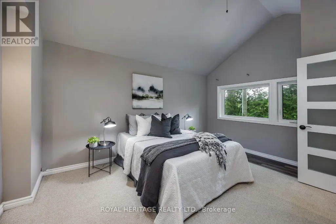
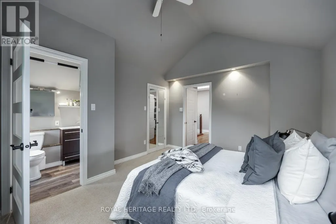
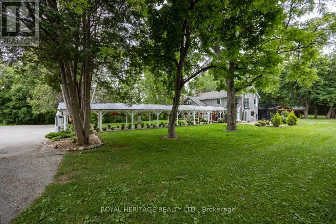
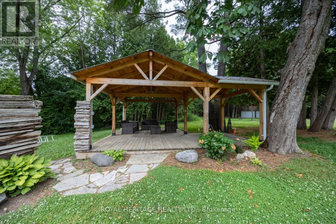
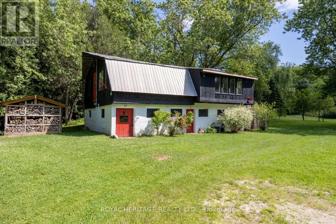
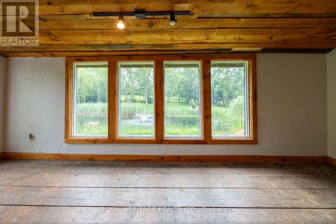
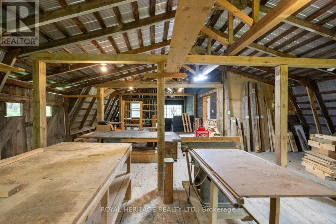
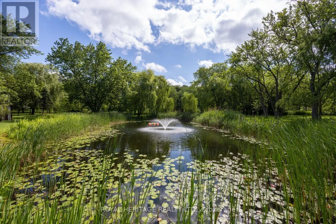
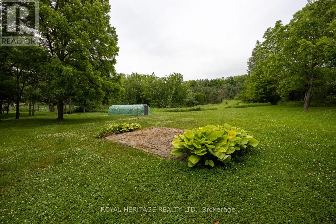
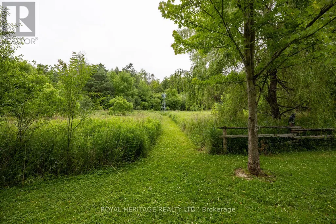
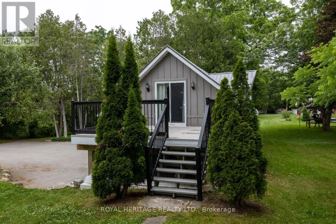
Welcome to this A One-of-a-Kind Private Country Estate. This extraordinary modern farmhouse is nestled on 7.91 acres, surrounded by nature and featuring a protected pond that attracts local wildlife. *Bonus* Detached 3-car garage with Guest Studio over. Featuring an open concept living, dining, kitchen, 3-piece bath, and W/O to a private deck. The property offers a rare blend of privacy, elegance, and opportunity.The Main house is Over 3,000 Sq.Ft. of living space and includes 3 fireplaces , and 5 skylights.The large chefs kitchen has a center island with composite granite counters making it perfect for hosting. The large family room, living, dining, kitchen and solarium are wired for surround sound with amplifier and TV included, plus a wet bar and walk-out to an enclosed solarium. The show-stopping great room has beamed cathedral ceilings and walk-out to patio. The modern glass stairway and skylight lead to the upper level where the luxurious primary bedroom and 5 pc ensuite bathroom have heated floors The 2nd bedroom has a walk-out to a private sundeck overlooking the tranquil pond. The main house is heated with an Energy-efficient Geothermal heating/cooling system (2009).The barn is equipped with hydro, paddocks, a Wett Certified 2019 wood burning stove, a 2nd floor paradise for workshop pros, and an insulated art studio with views of the pond. The property is zoned agricultural and beautifully landscaped with perennial gardens, greenhouse, apple, pear, cedar trees plus private, peaceful walking trails. Located directly across from the Claremont Nature Centre and just minutes to Hwy 407, 412, and all minutes from city amenities.This estate offers a peaceful retreat without sacrificing convenience. Endless Possibilities, perfect for a multi-generational family, boutique event venue, or simply your own private escape.Don't miss this opportunity to own a truly special property blending historic charm with modern luxury. (id:7434)
General Features
| Features | Wooded area, Conservation/green belt, Gazebo, Guest Suite, Sump Pump |
|---|---|
| Property Type | Single Family |
| Zoning Description | A |
| CommunityName | Rural Pickering |
| Building Age | 100+ years |
| Building Amenities | Fireplace(s) |
| Building Appliances | Central Vacuum, Water Heater, Water purifier, Water Treatment, Blinds, Cooktop, Dishwasher, Dryer, Garage door opener, Oven, Stove, Washer, Water softener, Refrigerator |
| Building Cooling Type | Central air conditioning |
| Location Description | Cross Streets: Concession 7 & Westney Rd. N. ** Directions: North on Westney Rd. passed Concession 7. |
| Parking Space Total | 14 |
| Foundation Type | Block, Stone |
| Building Type | House |
| Ownership Type | Freehold |
| Building.StoriesTotal | 2 |
Interior Features
| Building Fireplace Present | True |
|---|---|
| Building Fireplace Total | 3 |
| Building Heating Type | Other |
| Building Heating Fuel | Geo Thermal, Other, Propane |
| Basement Development | Unfinished |
| Basement Type | N/A (Unfinished) |
| Construction Style Attachment | Detached |
| Flooring Type | Hardwood, Porcelain Tile |
| Living Area Range | 3000 - 3500 |
| Bedrooms | 4+1 |
Exterior Features
| Structure | Patio(s), Paddocks/Corralls, Barn, Shed, Greenhouse, Workshop |
|---|---|
| Landscape Features | Landscaped |
| Sewer | Septic System |
| Exterior Finish | Wood, Stone |
Room Details
| Room | Dimensions | Level | Flooring | Details |
|---|---|---|---|---|
| Bedroom 2 | 6.14 m x 3.35 m | Second level | 3.35 m | |
| Bedroom 3 | 6.1 m x 4.28 m | Second level | 4.28 m | |
| Bedroom 4 | 4.38 m x 3.61 m | Second level | 3.61 m | |
| Dining room | 4.87 m x 3.29 m | Main level | 3.29 m | |
| Family room | 9.48 m x 3.29 m | Main level | 3.29 m | |
| Furnace | 6.23 m x 4.04 m | Basement | 4.04 m | |
| Great room | 7.11 m x 6.58 m | Main level | 6.58 m | |
| Kitchen | 6.58 m x 4.96 m | Main level | 4.96 m | |
| Living room | 5.86 m x 4.83 m | Main level | 4.83 m | |
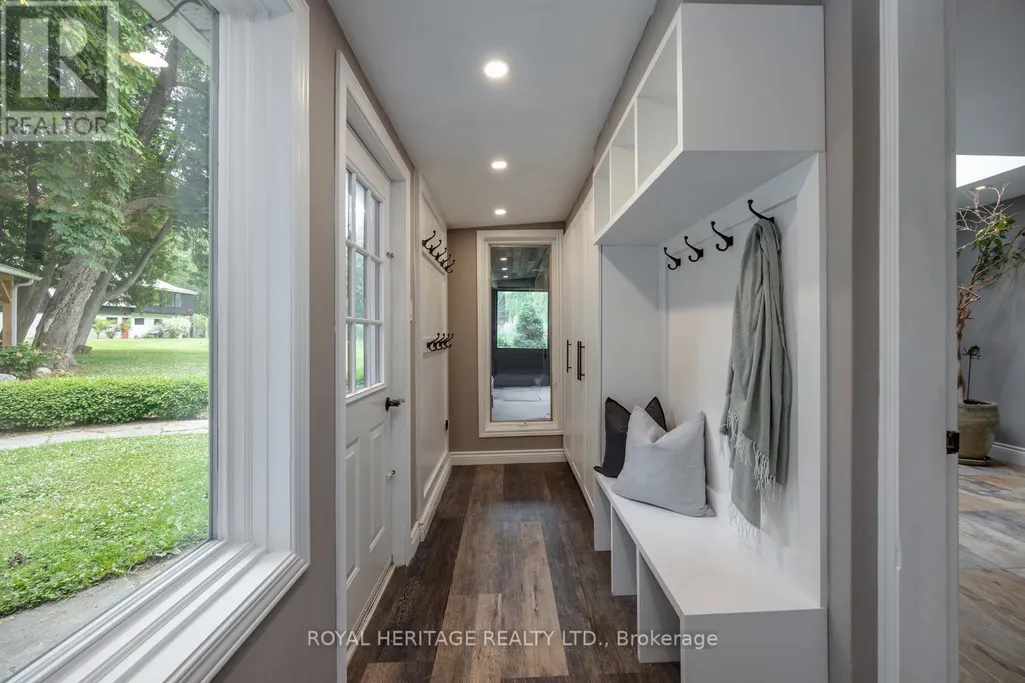
| Mud room | 3.69 m x 1.44 m | Main level | 1.44 m | |
| Primary Bedroom | 5.12 m x 3.65 m | Second level | 3.65 m | |
| Solarium | 4.58 m x 4.49 m | Main level | 4.49 m | |
| Utility room | 5.07 m x 1.85 m | Main level | 1.85 m |
Amenities
- Views
- New Construction
- Adult 55+
- Lease To Own
- No Strata Fees
- Furnished
- Primary On Main
- Air Conditioning
- Seller Finance
- Green
- Fixer Upper
- Horse
- Golf
- Fireplace
- Deck
- Garage
- Basement
- Pool

Property vs Single Family Average in L1Y 1A2
Price
In The Neighbourhood
Just Listed
Pickering
$ 1,149,999
- Type
- Single Family
- Size
- 2,000 SqFt
- Rooms
- 4 Beds + 3.5 Baths
REVEL REALTY INC.
Just Listed
Pickering
$ 969,990
- Type
- Single Family
- Size
- 2,000 SqFt
- Rooms
- 4 Beds + 2.5 Baths
RE/MAX PREMIER INC.
Pickering
$ 989,918
- Type
- Single Family
- Size
- 1,500 SqFt
- Rooms
- 3 Beds + 2.5 Baths
REMAX YOUR COMMUNITY REALTY
Pickering
$ 999,999
- Type
- Single Family
- Size
- 2,500 SqFt
- Rooms
- 5 Beds + 3.5 Baths
RE/MAX ACE REALTY INC.
Pickering
$ 649,900
- Type
- Single Family
- Size
- 1,500 SqFt
- Rooms
- 3 Beds + 1.5 Baths
CENTURY 21 HERITAGE GROUP LTD.
Pickering
$ 1,088,000
- Type
- Single Family
- Size
- 2,000 SqFt
- Rooms
- 4 Beds + 2.5 Baths
ROYAL LEPAGE SIGNATURE REALTY
Open House
Pickering
$ 1,049,900
- Type
- Single Family
- Size
- 2,000 SqFt
- Rooms
- 4 Beds + 2.5 Baths
RE/MAX ACE REALTY INC.
Pickering
$ 799,900
- Type
- Single Family
- Size
- 1,500 SqFt
- Rooms
- 4 Beds + 2.5 Baths
RE/MAX COMMUNITY REALTY INC.
Open House
Pickering
$ 890,000
- Type
- Single Family
- Size
- 1,500 SqFt
- Rooms
- 3 Beds + 2.5 Baths
ROYAL LEPAGE IGNITE REALTY
Pickering
$ 1,044,999
- Type
- Single Family
- Size
- 1,100 SqFt
- Rooms
- 4 Beds + 3.5 Baths
CENTURY 21 INNOVATIVE REALTY INC.

 Data provided by the Ontario Regional Technology & Information Systems. The information is deemed reliable, but is not guaranteed. Not intended to solicit buyers or sellers, landlords or tenants currently under contract.
The trademarks REALTOR®, REALTORS® and the REALTOR® logo are controlled by The Canadian Real Estate Association (CREA) and identify real estate professionals who are members of CREA. The trademarks MLS®, Multiple Listing Service® and the associated logos are owned