
Address
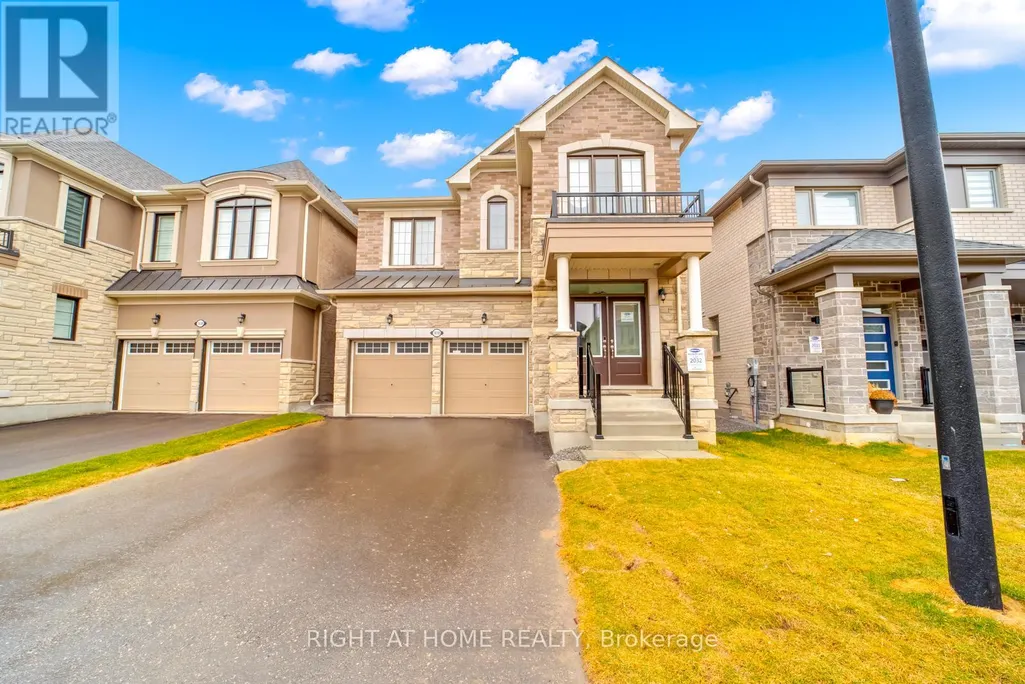
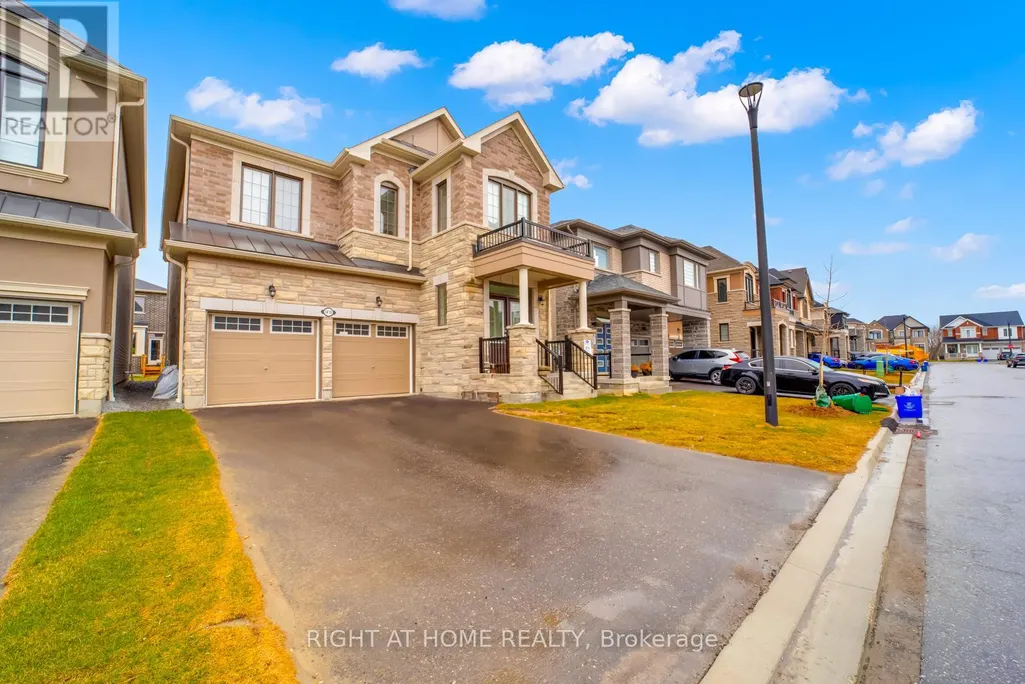
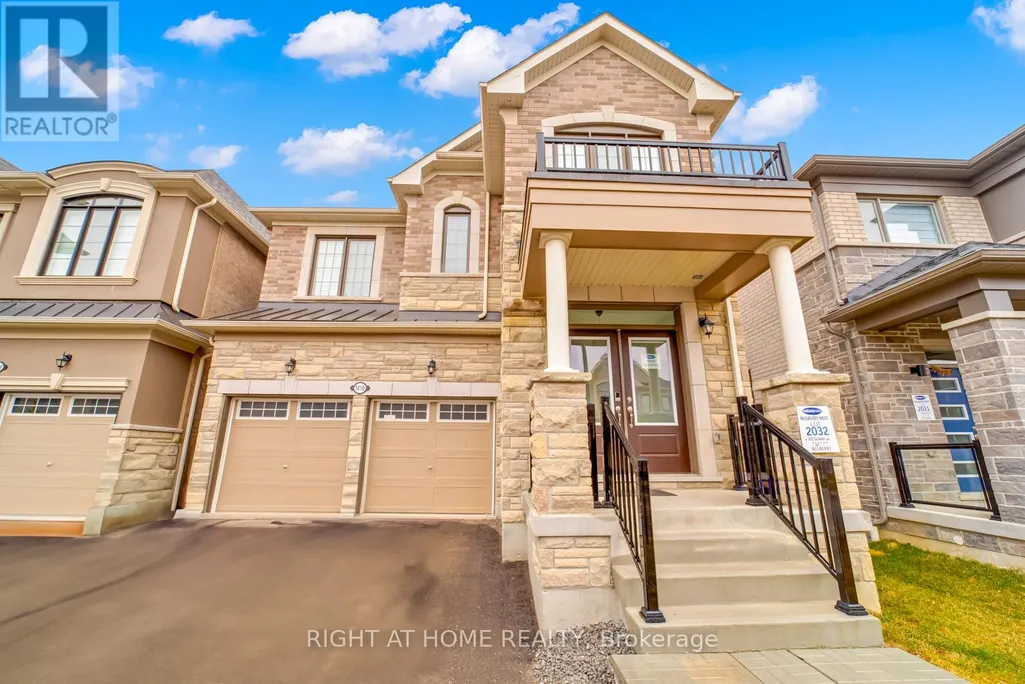
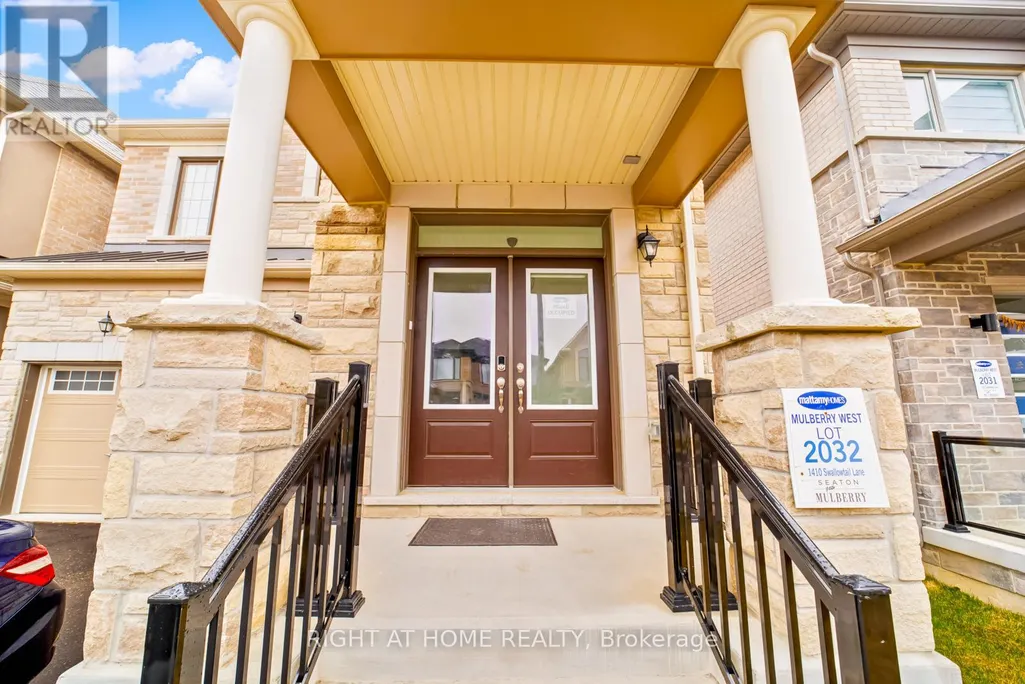
1410 Swallowtail Lane, Pickering, ON
Price
$ 3,600
Property Attributes
- ID#E14124618
- TypeSingle Family
- Listing Status Active
- MunicipalityPickering
- CityPickering
- AreaRural Pickering
- NeighbourhoodRural Pickering
- Postal CodeL0H 1J0
- Style
- Price$ 3,600
- Bedrooms4
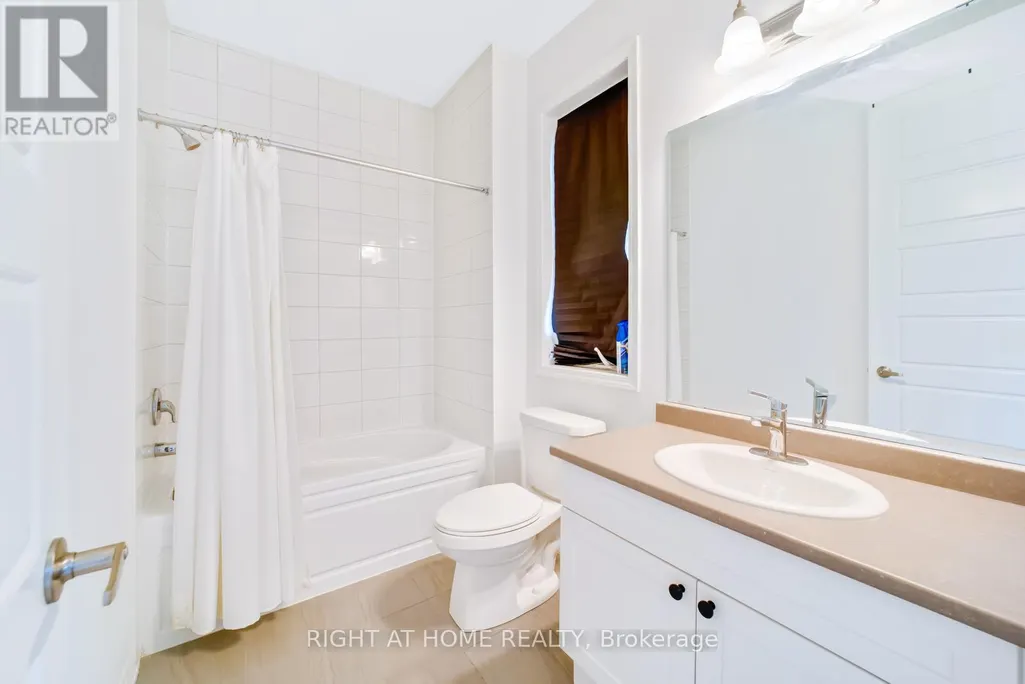
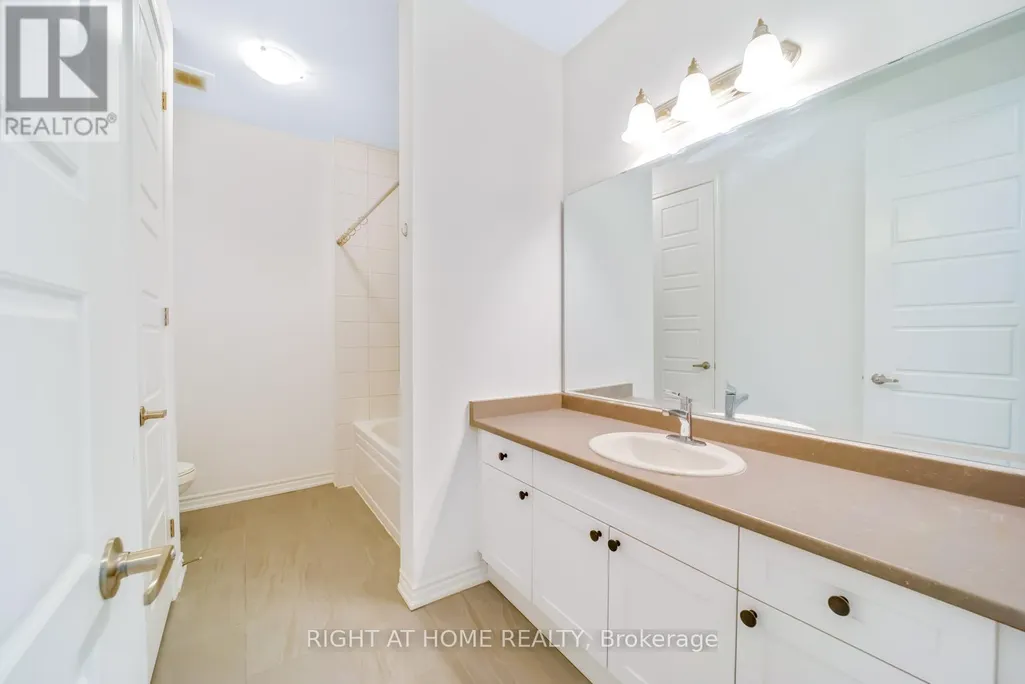
- Bathrooms3
- Half Bathrooms1
- Sqr Footage2000
Data Source:
Canadian Real Estate Association (CREA)
Property Description
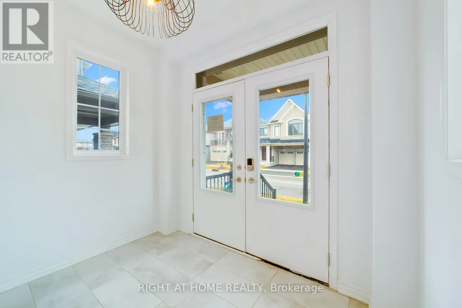
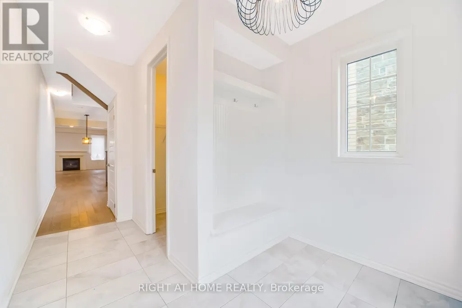
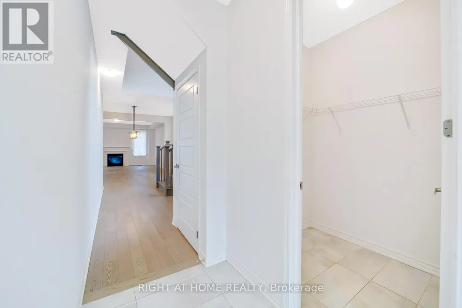
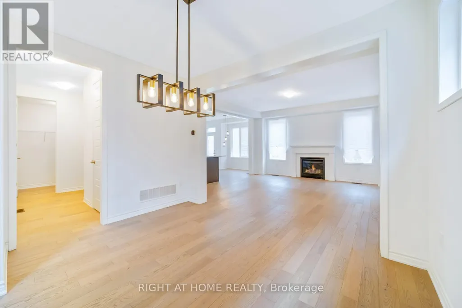
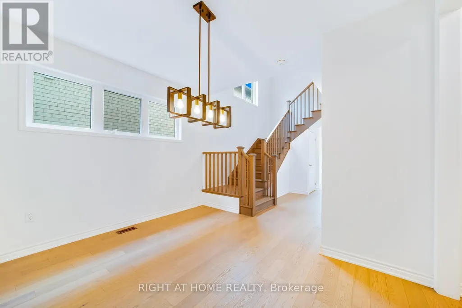
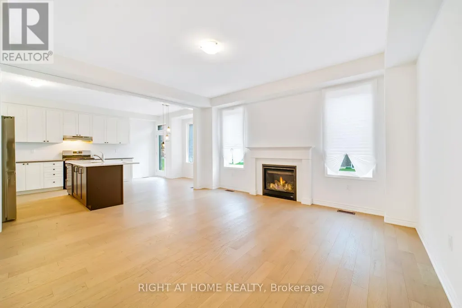
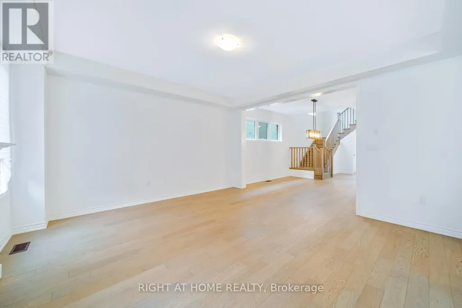
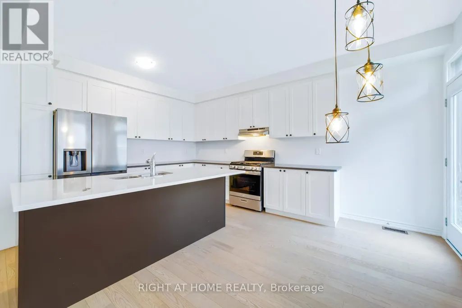
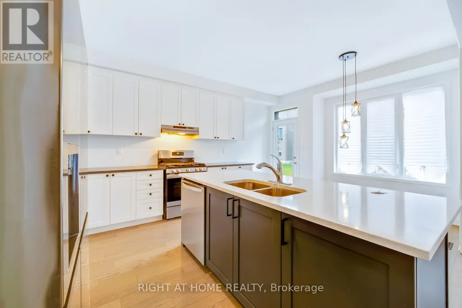
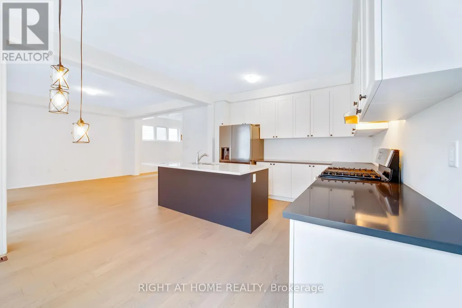
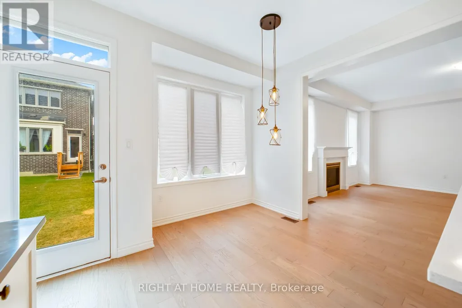
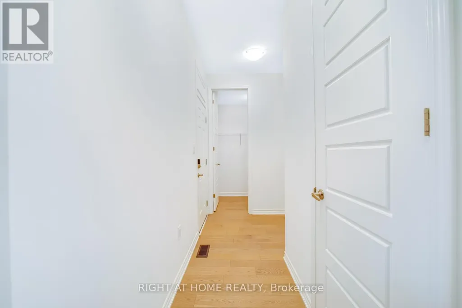
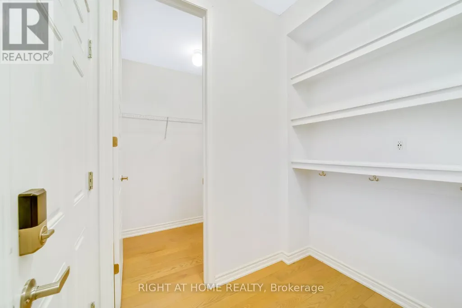
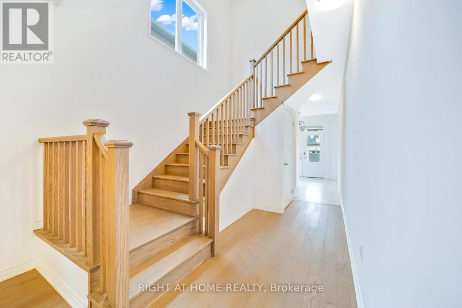
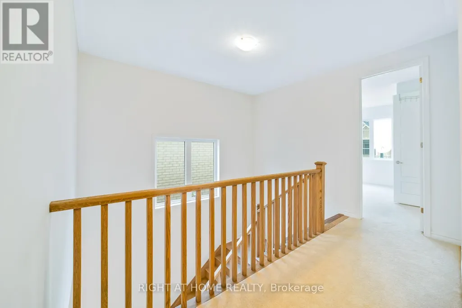
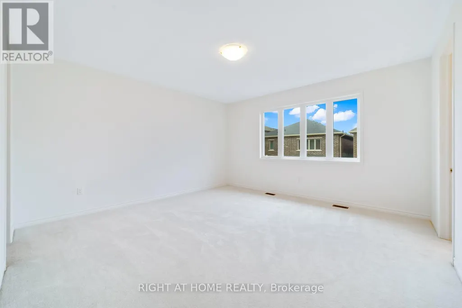
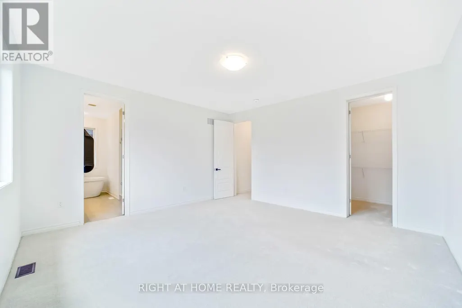
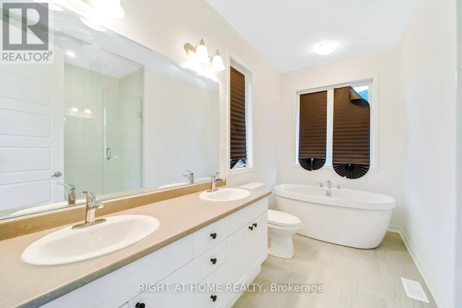
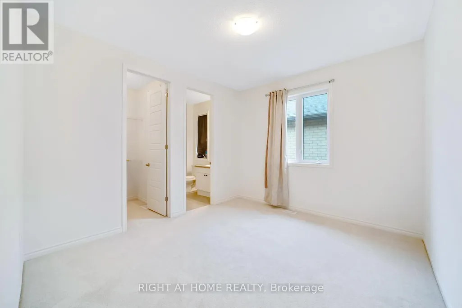
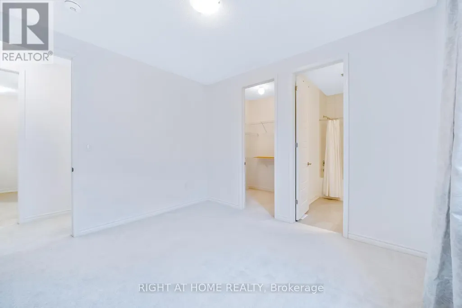
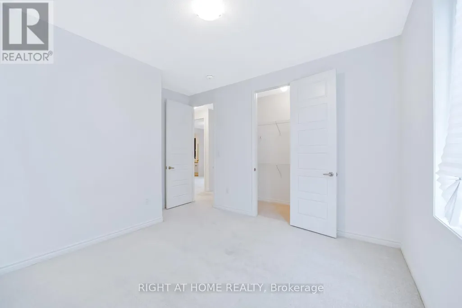
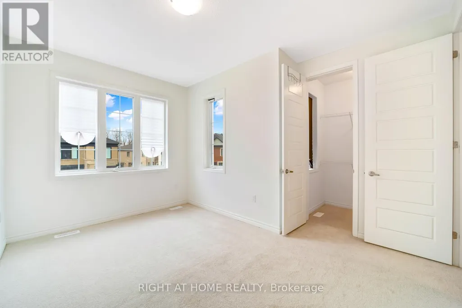
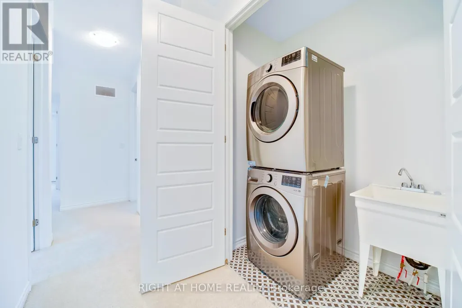
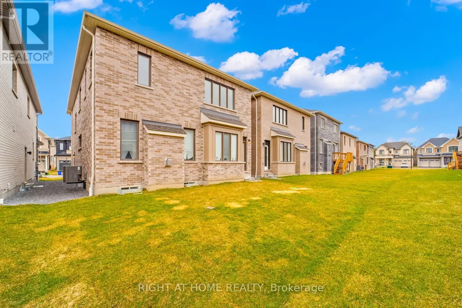
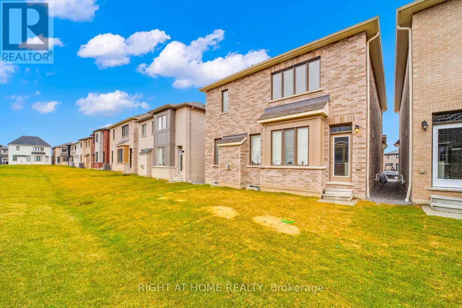
Open Concept & spacious 2500 sqft+ Living space. Kitchen is ideal for entertaining with Stainless steel Built -In -Appliances . Modern & Tasteful finishes Throughout the home with lots of storage. Direct access from double-car garage. Large rooms with lots of natural sunlight and walk in closets in every Room! Second floor Laundry. Easy access to major Highways (401/407/412), Pickering Go station. Basement Is Not Included In The Portion Of Lease. (Rent + 70% HST) (id:7434)
General Features
| Property Type | Single Family |
|---|---|
| Lease | 3600.00 |
| CommunityName | Rural Pickering |
| Building Age | 0 to 5 years |
| Building Appliances | Dishwasher, Dryer, Microwave, Oven, Stove, Washer, Refrigerator |
| Building Cooling Type | Central air conditioning |
| Location Description | Mockingbird Sq. & Brock St |
| Parking Space Total | 4 |
| Foundation Type | Unknown |
| Building Type | House |
| Ownership Type | Freehold |
| Building.StoriesTotal | 2 |
Interior Features
| Building Fireplace Present | True |
|---|---|
| Building Heating Type | Forced air |
| Building Heating Fuel | Natural gas |
| Basement Type | None |
| Construction Style Attachment | Detached |
| Living Area Range | 2000 - 2500 |
| Bedrooms | 4 |
Exterior Features
| Sewer | Sanitary sewer |
|---|---|
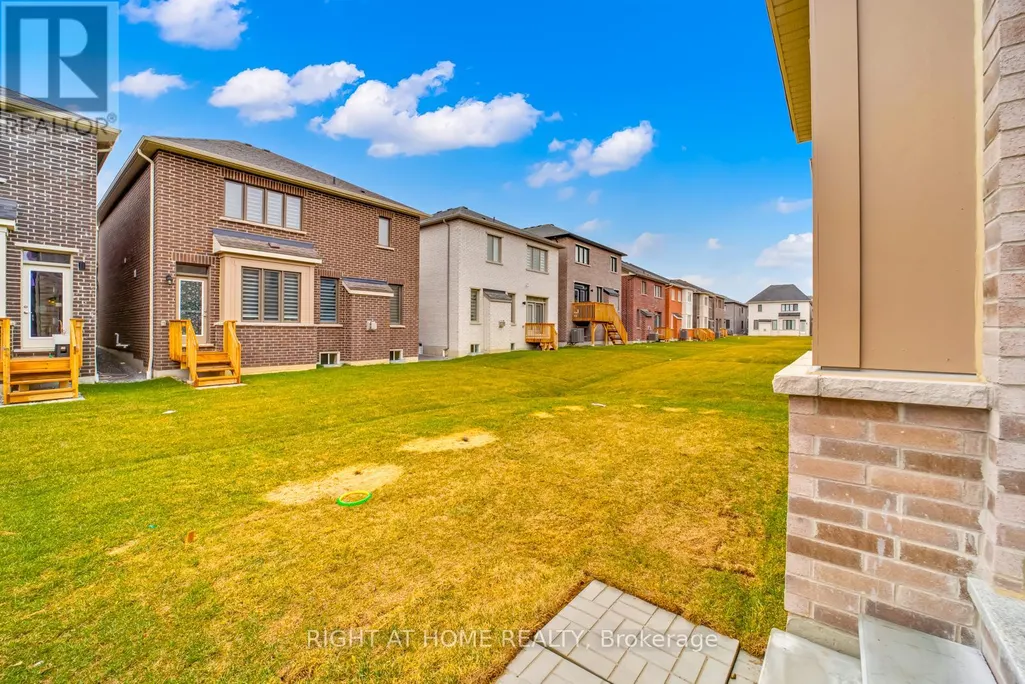
| Exterior Finish | Brick |
Room Details
| Room | Dimensions | Level | Flooring | Details |
|---|---|---|---|---|
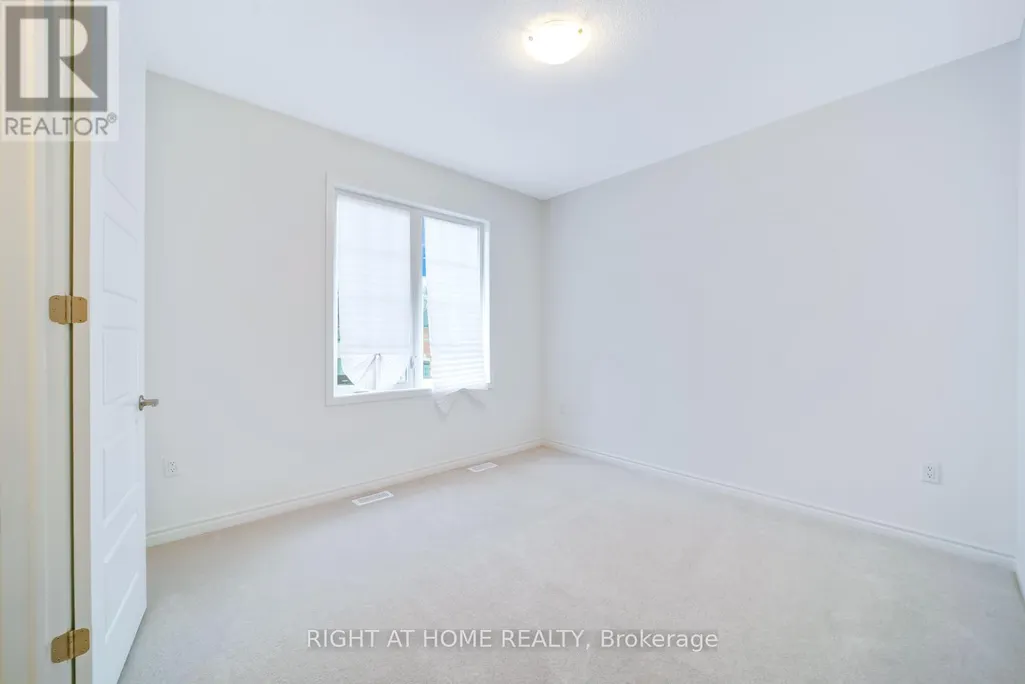
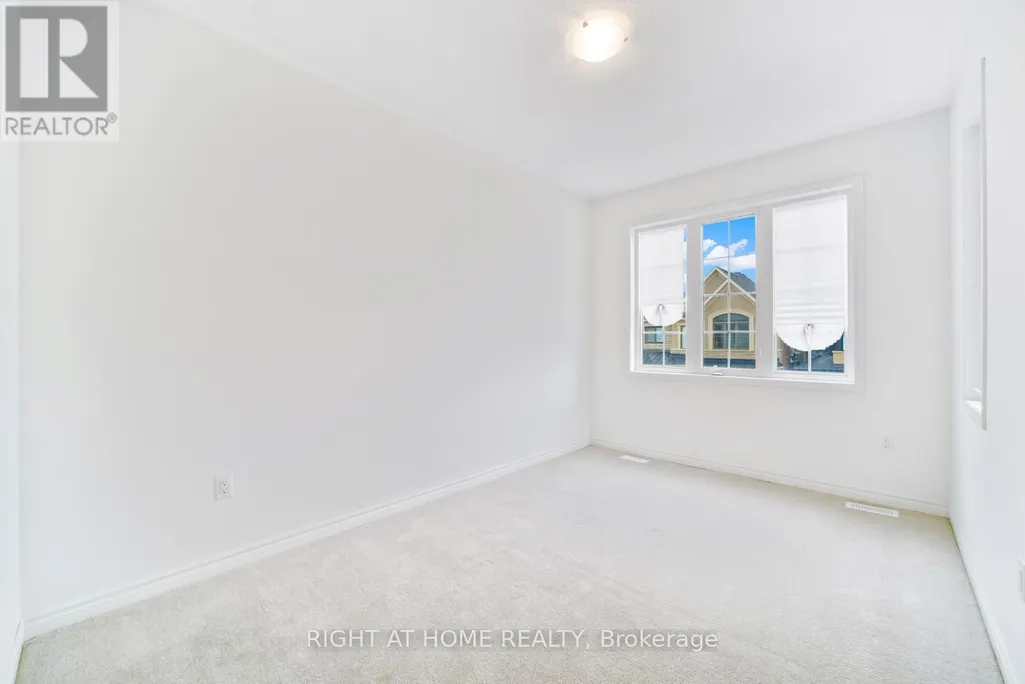
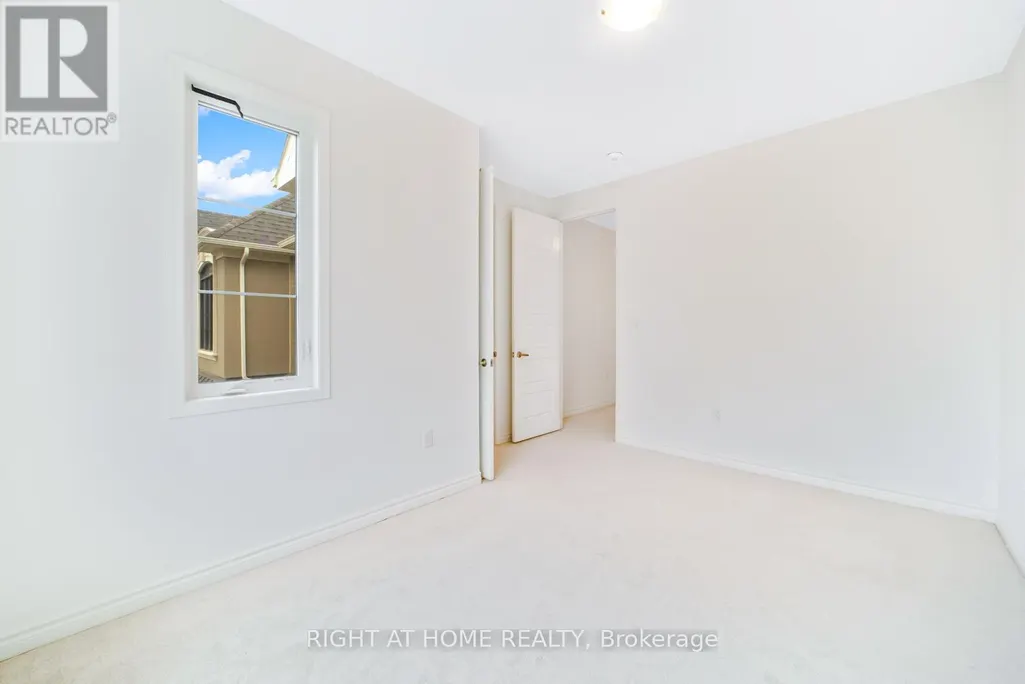
| Bedroom | 3.54 m x 3.08 m | Second level | 3.08 m | |
| Bedroom 2 | 3.66 m x 3.35 m | Second level | 3.35 m | |
| Bedroom 3 | 3.6 m x 4.66 m | Second level | 4.66 m | |
| Dining room | 3.67 m x 3.26 m | Main level | 3.26 m | |
| Eating area | 3.84 m x 2 m | Main level | 2 m | |
| Great room | 4.75 m x 4.6 m | Main level | 4.6 m | |
| Kitchen | 3.84 m x 2.74 m | Main level | 2.74 m | |
| Primary Bedroom | 4.75 m x 4.66 m | Second level | 4.66 m |
Amenities
- Views
- New Construction
- Adult 55+
- Lease To Own
- No Strata Fees
- Furnished
- Primary On Main
- Air Conditioning
- Seller Finance
- Green
- Fixer Upper
- Horse
- Golf
- Fireplace
- Deck
- Garage
- Basement
- Pool

Property vs Single Family Average in L0H 1J0
Price
In The Neighbourhood
Just Listed
Pickering
$ 1,149,999
- Type
- Single Family
- Size
- 2,000 SqFt
- Rooms
- 4 Beds + 3.5 Baths
REVEL REALTY INC.
Just Listed
Pickering
$ 969,990
- Type
- Single Family
- Size
- 2,000 SqFt
- Rooms
- 4 Beds + 2.5 Baths
RE/MAX PREMIER INC.
Pickering
$ 989,918
- Type
- Single Family
- Size
- 1,500 SqFt
- Rooms
- 3 Beds + 2.5 Baths
REMAX YOUR COMMUNITY REALTY
Pickering
$ 999,999
- Type
- Single Family
- Size
- 2,500 SqFt
- Rooms
- 5 Beds + 3.5 Baths
RE/MAX ACE REALTY INC.
Pickering
$ 649,900
- Type
- Single Family
- Size
- 1,500 SqFt
- Rooms
- 3 Beds + 1.5 Baths
CENTURY 21 HERITAGE GROUP LTD.
Pickering
$ 1,088,000
- Type
- Single Family
- Size
- 2,000 SqFt
- Rooms
- 4 Beds + 2.5 Baths
ROYAL LEPAGE SIGNATURE REALTY
Open House
Pickering
$ 1,049,900
- Type
- Single Family
- Size
- 2,000 SqFt
- Rooms
- 4 Beds + 2.5 Baths
RE/MAX ACE REALTY INC.
Pickering
$ 799,900
- Type
- Single Family
- Size
- 1,500 SqFt
- Rooms
- 4 Beds + 2.5 Baths
RE/MAX COMMUNITY REALTY INC.
Open House
Pickering
$ 890,000
- Type
- Single Family
- Size
- 1,500 SqFt
- Rooms
- 3 Beds + 2.5 Baths
ROYAL LEPAGE IGNITE REALTY
Pickering
$ 2,399,000
- Type
- Single Family
- Size
- 3,000 SqFt
- Rooms
- 5 Beds + 4 Baths
ROYAL HERITAGE REALTY LTD.
Pickering
$ 1,044,999
- Type
- Single Family
- Size
- 1,100 SqFt
- Rooms
- 4 Beds + 3.5 Baths
CENTURY 21 INNOVATIVE REALTY INC.

 Data provided by the Ontario Regional Technology & Information Systems. The information is deemed reliable, but is not guaranteed. Not intended to solicit buyers or sellers, landlords or tenants currently under contract.
The trademarks REALTOR®, REALTORS® and the REALTOR® logo are controlled by The Canadian Real Estate Association (CREA) and identify real estate professionals who are members of CREA. The trademarks MLS®, Multiple Listing Service® and the associated logos are owned